Skip Main Navigation

Floorplans


B3

Slide 1
View of open concept living room and dining room with large windows and blinds, neutral walls, white trim and crown molding
Dining area with a wood-style table, neutral chairs, and bright windows, featuring a ceiling fan and greenery.
Open concept living and kitchen areas with wood plank flooring, a ceiling fan, light gray walls, and white trim and doors
open concept living room with ceiling fan and light, entry door and coat closet, wood-inspired floors, grey walls
Living room featuring a light color scheme, stylish furniture, and a cozy atmosphere with ample natural light.
Dining area with windows and blinds, french doors to patio, wood-inspired floors, white trim and crown molding
View of living room and kitchen from dining area, including wood plank floors, peninsula with breakfast bar
Kitchen with white stone counters, peninsula with breakfast bar, grey cabinets
Kitchen with grey cabinets, stainless steel appliances, white stone counter, pantry
kitchen with grey cabinets, stainless steel appliances, white stone counter, pantry
Kitchen with view to living room including grey cabinets, stone counters, peninsula with breakfast bar
Laundry closet with washer and dryer, ceiling light
Bathroom with vanity including white counter, light fixture, toilet, tub with showerhead
Toilet next to tub with showerhead and curtain rod
Bedroom with neutral walls, wood plank floors, white trim and crown molding, window with blind, ceiling fan with light
Bedroom with mirror closet doors, wood plank floors, ceiling fan with light, neutral walls, white trim
Bathroom with double-sink vanity, light fixtures, toilet, storage area
Tub with white tile walls, showerhead, curtain rod, towel bar, toilet
Large walk-in closet with long white wire shelves, grey walls
Bedroom with wood plank floors, grey walls, white trim and crown molding, ceiling fan with light, window with blind
Bright and airy bedroom featuring a bed, nightstand, dresser, artwork, and a window with natural light.
Bedroom with wood plank floors, window with blind, ceiling fan with light, view to bathroom
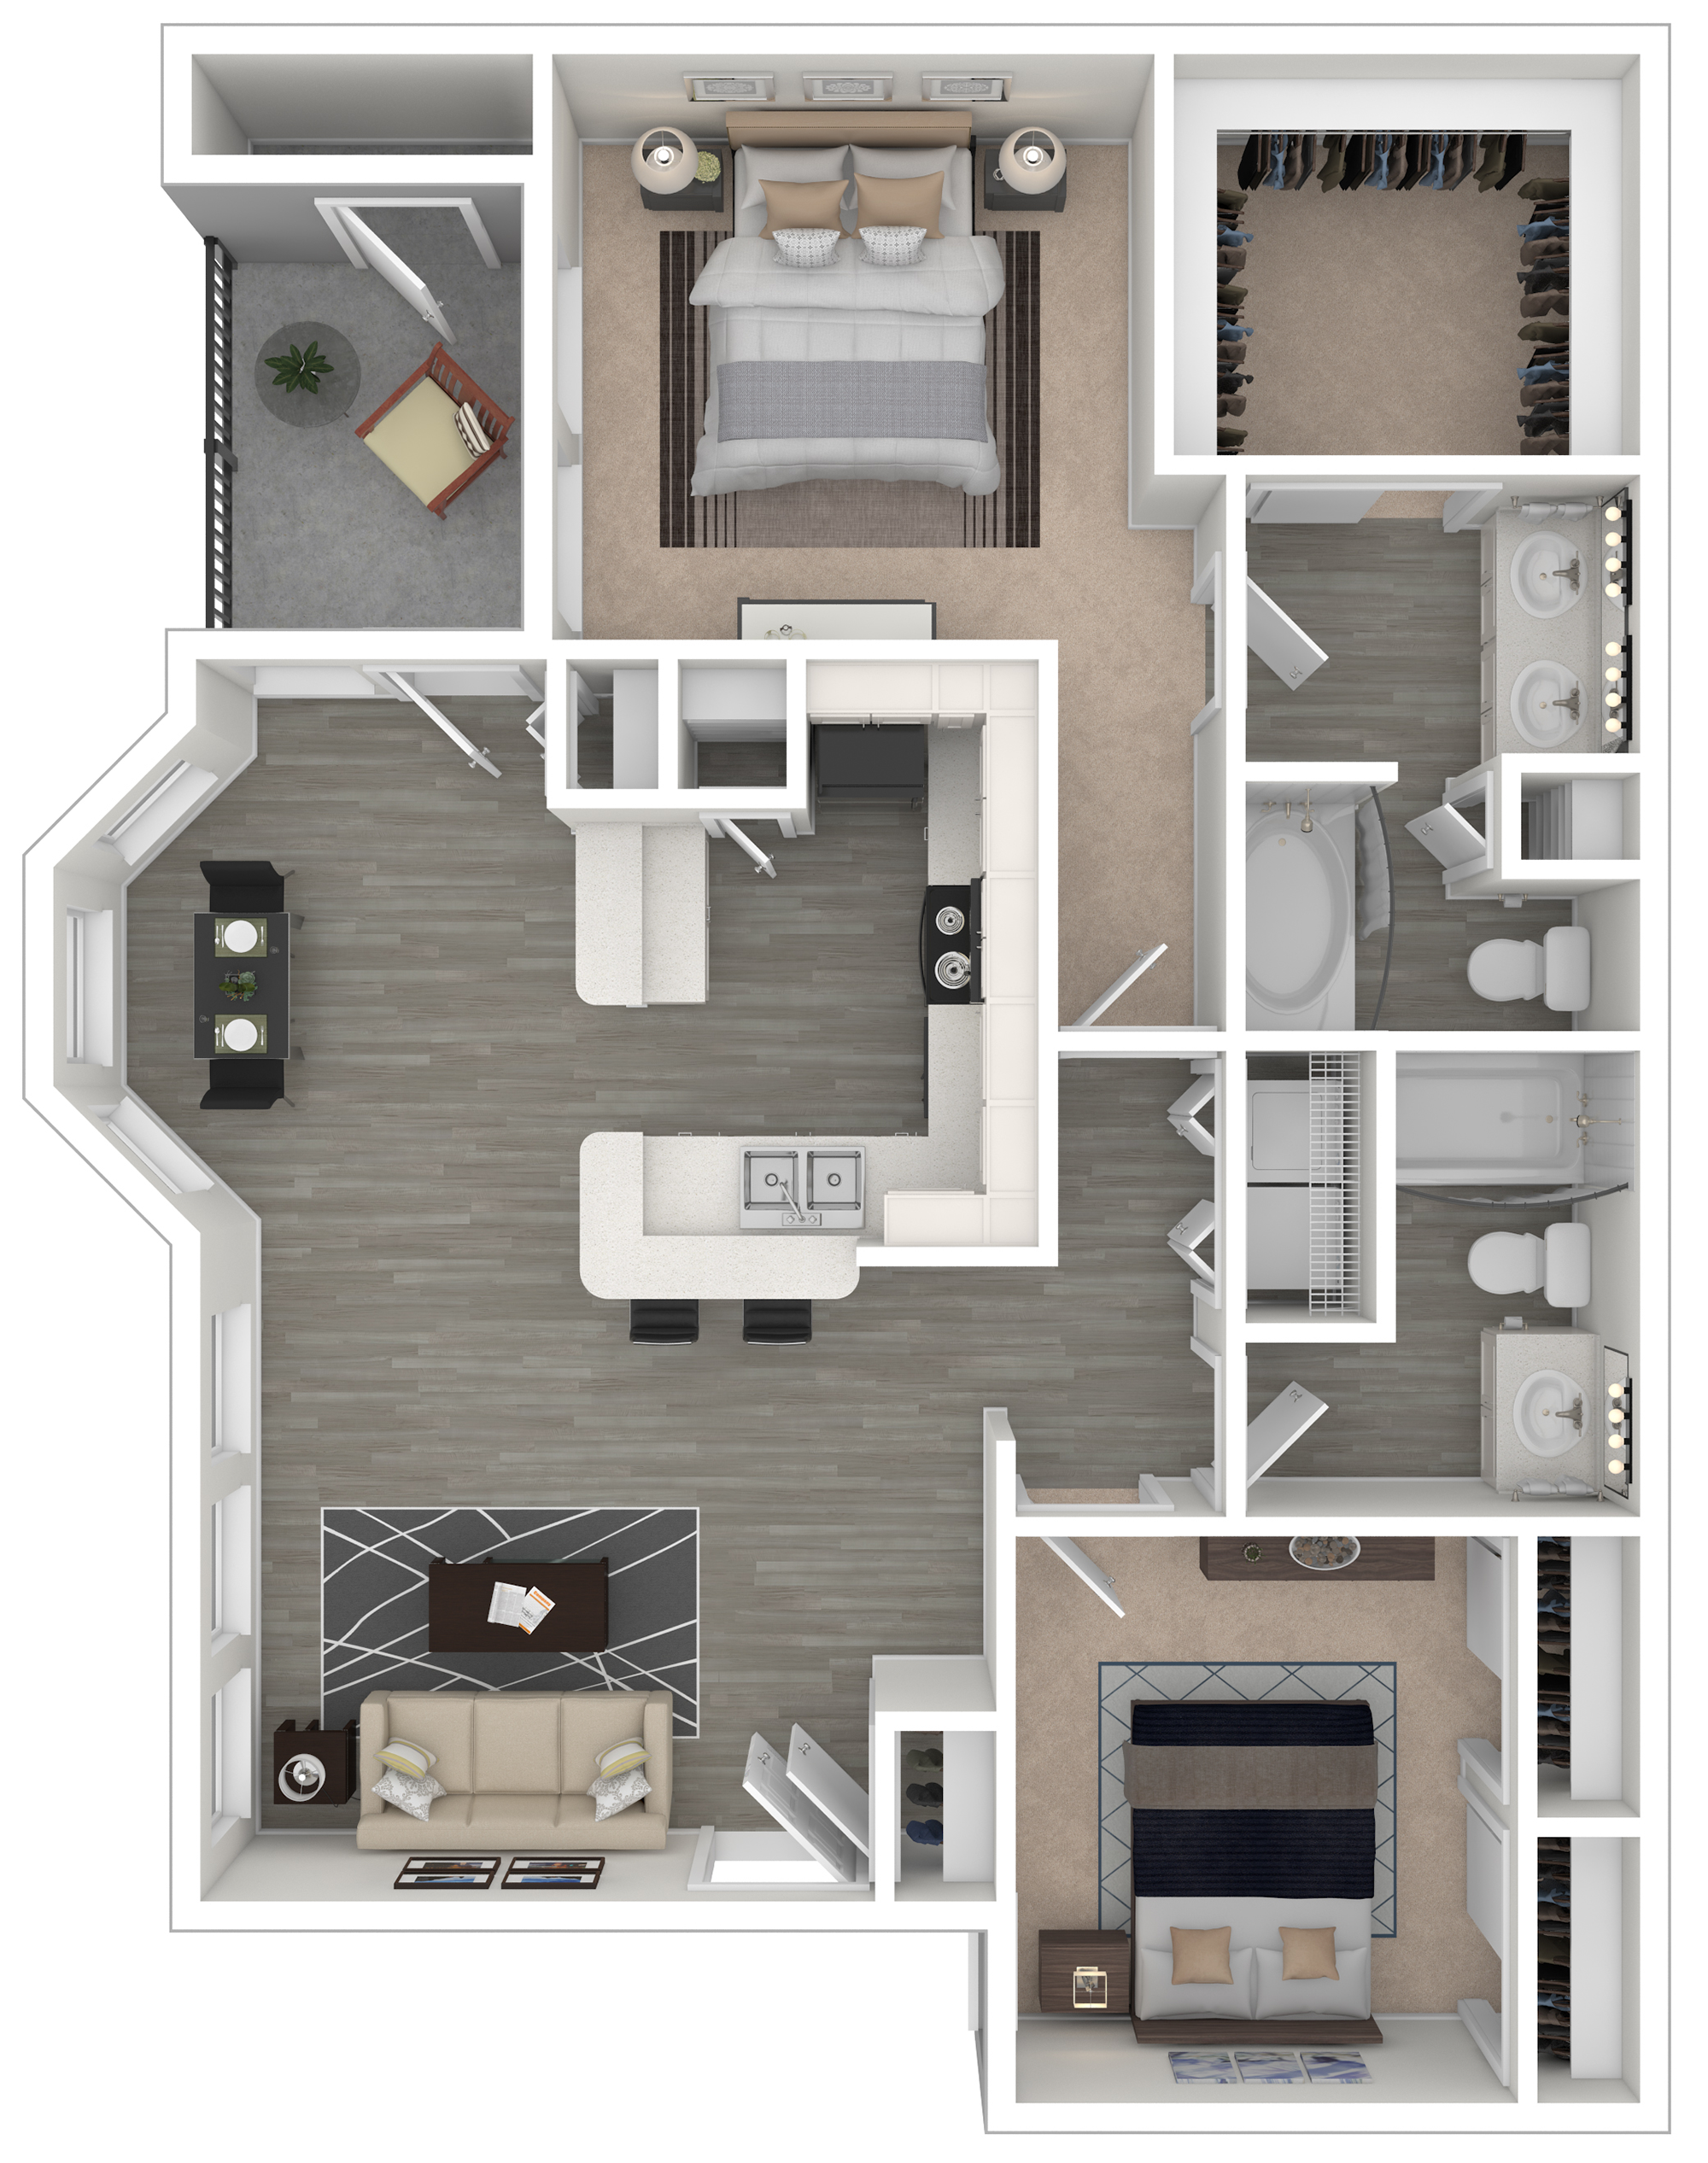
Floorplan Diagram

B1

Slide 1
Bright, open living space with large windows, ceiling fan, and neutral walls, featuring an adjacent kitchen area.
Spacious apartment living area featuring a ceiling fan, light neutral walls, and easy access to a bathroom.
Bright and spacious apartment interior showcasing a doorway, kitchen area, and neutral-colored walls.
Bright kitchen with neutral cabinets, white appliances, and open layout featuring a double sink.
Apartment kitchen with neutral cabinetry, light color countertops, and a stainless steel sink, featuring an open layout.
A bright apartment room featuring light neutral walls, a ceiling fan, and a large window with natural light.
Bright apartment bedroom featuring light neutral walls, a ceiling fan, and a window with blinds.
Bathroom with dual sinks, large mirror, fixtures, and a spacious closet.
Spacious apartment closet with wire shelves and access to a stylish bathroom. Bright, open space.
Bright, bathroom featuring a clean, light color bathtub and shower combination.
Bathroom featuring a toilet, a towel rack, and an adjacent laundry closet with laundry connections and a shelf
Bright apartment bathroom with fixtures, featuring a stone-inspired countertop and ample light.
A spacious apartment bedroom with light gray walls, wood-style flooring, and a ceiling fan.
Bright, neutral-toned bedroom with a ceiling fan, two closets, and doorways leading to other rooms.
A vibrant orange door on a blue-paneled apartment balcony with large windows and a view of greenery.
Floorplan Diagram

B2

Slide 1
View of living room with large windows and blinds, neutral walls, french doors to patio, wood plan floor, white trim
View of open concept living room and dining room with wood plank floors, white trim and crown molding, grey walls
View of open concept living room with wood plank floors, grey walls, white trim, ceiling fan with light, view of kitchen
Apartment living room with a yellow accent chair, wood-style dining table, and a flat-screen TV on a light color wall.
Kitchen with cutout breakfast bar, stone inspired counters, white cabinets, black appliances
Kitchen with white cabinets, black appliances, white stone-inspired countertops, and wood plank flooring
Kitchen with laundry closet, black appliances, white cabinets, stone-inspired counters
Kitchen with laundry closet including washer and dryer, white wire shelf, bi-fold doors, stone-inspired counters
Bathroom with white vanity, mirror, light fixture, medicine cabinet, toilet, towel bar
Tub with showerhead, curtain rod, towel bars, toilet
Bedroom with wood plank floors, window with blind, ceiling fan with light, grey walls, white trim and crown molding
Brightly staged bedroom featuring a bed, dresser, artwork, and natural light from windows, creating a cozy atmosphere.
Bedroom with grey walls, white trim, wood plank floors, walk-in closet, ceiling fan with light
Walk-in closet with white wire shelves, neutral walls, wood plank floors
tub with white tile walls, showerhead, curtain rod, toilet, towel bar
Bathroom with toilet, vanity, mirror, light fixture, medicine cabinet, closet with white wire shelves
Bedroom with wood plank floors, window with blinds, ceiling fan with light, walk-in closet
A bedroom featuring a queen bed, dresser, TV, and natural light from a window with a closet in the background.
Bedroom with attached bathroom, walk-in closet, ceiling fan with light, wood-inspired floors
Patio with orange doors, outdoor light, blue siding
Floorplan Diagram

A1

Floorplan Diagram

A3

Slide 1
Staged unit with view of living room, including wood plank floors, neutral walls, white trim and crown molding, ceiling fan
View of living room with large window and blind, wood plank floors, neutral walls
View of staged living room with large window, patio door, wood plank floor, neutral walls
View of kitchen and dining room with peninsula, patio door, large windows with blinds
Dining room with large window and blind, neutral walls, wood plank floors, white trim and crown molding
View of staged dining room looking towards the kitchen and living room. Modern light fixture
View of the kitchen including breakfast bar, grey cabinets, stainless steel appliances, stone-inspired counters
Kitchen with grey cabinets, stone-inspired counters, stainless steel appliances
View of kitchen looking towards patio door including grey cabinets, stainless steel appliances, stone countertops
Bathroom with double-sink vanity, large mirror, light fixtures, toilet, tub with showerhead and curtain rod
Bathroom with double-sink vanity, mirror, light fixtures
Laundry closet, white wire shelves, washer and dryer hookups
Furnished bedroom with blue accent wall, ceiling fan, wood plank flooring, and double window with blinds
Staged bedroom with walk-in closet and attached bathroom, wood floors, neutral walls with an accent wall, white trim
Walk-in closet with wrap around white wire shelves, neutral walls
Patio with orange door, outdoor light, blue siding
Floorplan Diagram

A2

Slide 1
Apartment living area featuring a cozy sofa, stylish decor, dining space, and large windows with natural light.
View of living room with wood plank floor, neutral walls, white trim, entryway, ceiling fan with light
Living room with wood plank flooring, ceiling fan, light walls, four windows with white blinds, and patio door
View of living room with entry door, wood plank floors, grey walls, white trim, ceiling fan with light
Dining room with large window and blinds, wood plank floors, white trim and crown molding, neutral walls
View of living room from dining room with view of breakfast bar, ceiling fan with light
View of kitchen with white shaker cabinets, black appliances, wood plank floors, stone inspired counters
View of kitchen with white cabinets, black appliances, stone inspired counters
View of kitchen featuring breakfast bar, and view to hallway
Hallway with linen closet and doors, neutral walls, white trim
Bathroom with tub, tile shower walls, shower head, curtain rod, toilet, vanity with mirror, light fixture
Bedroom with neutral walls, white trim and crown molding, window with blind, wood plank floors, ceiling fan with light
Cozy bedroom featuring a queen bed, nightstands, ceiling fan, and scenic wall art in a tastefully decorated space.
Bedroom with wood plank floors, white trim and crown molding, grey walls, ceiling fan, walk-in closet, attached bathroom
Walk-in closet with wrap-around white wire shelves
Laundry closet with washer and dryer hookups, white wire shelf, ceiling light
Patio with blue siding and orange doors, storage closet, outdoor light
Bright and spacious apartment living room with wood-style flooring, ceiling fan, and large windows for natural light.
Bright, spacious apartment living area with ceiling fan, neutral walls, and open kitchen layout.
Bright and apartment room featuring light neutral walls, a ceiling light, and a closet with louvered doors.
Bright and open apartment living area featuring light wood-style flooring, a ceiling fan, and large windows with blinds.
Kitchen featuring neutral cabinets, black appliances, and a spacious countertop in a well-lit apartment.
Apartment kitchen featuring neutral cabinets, dark appliances, and a spacious countertop area.
Bright hallway leading to an apartment with open doors, showcasing light wood-style flooring and a closet.
Laundry room with a single overhead light, wire shelf, and wall connections, featuring neutral-colored walls.
Bright, neutral-toned bedroom featuring a ceiling fan, two windows, and light wood-style flooring.
Bright and spacious apartment interior featuring a ceiling fan, neutral walls, and doorways leading to a bathroom and closet.
Apartment closet featuring wire shelving and neutral-colored walls.
Apartment bathroom featuring a vanity with a sink, large mirror, tub/shower combo, and neutral color scheme.
Bright and clean bathroom featuring a shower-tub combo, fixtures, and neutral-colored walls.
A apartment entryway featuring a vibrant orange door, light fixture, and large windows.
Floorplan Diagram